Custom Homes
Ground-up residences coordinated from early feasibility and preconstruction through final delivery.
Explore custom homes →
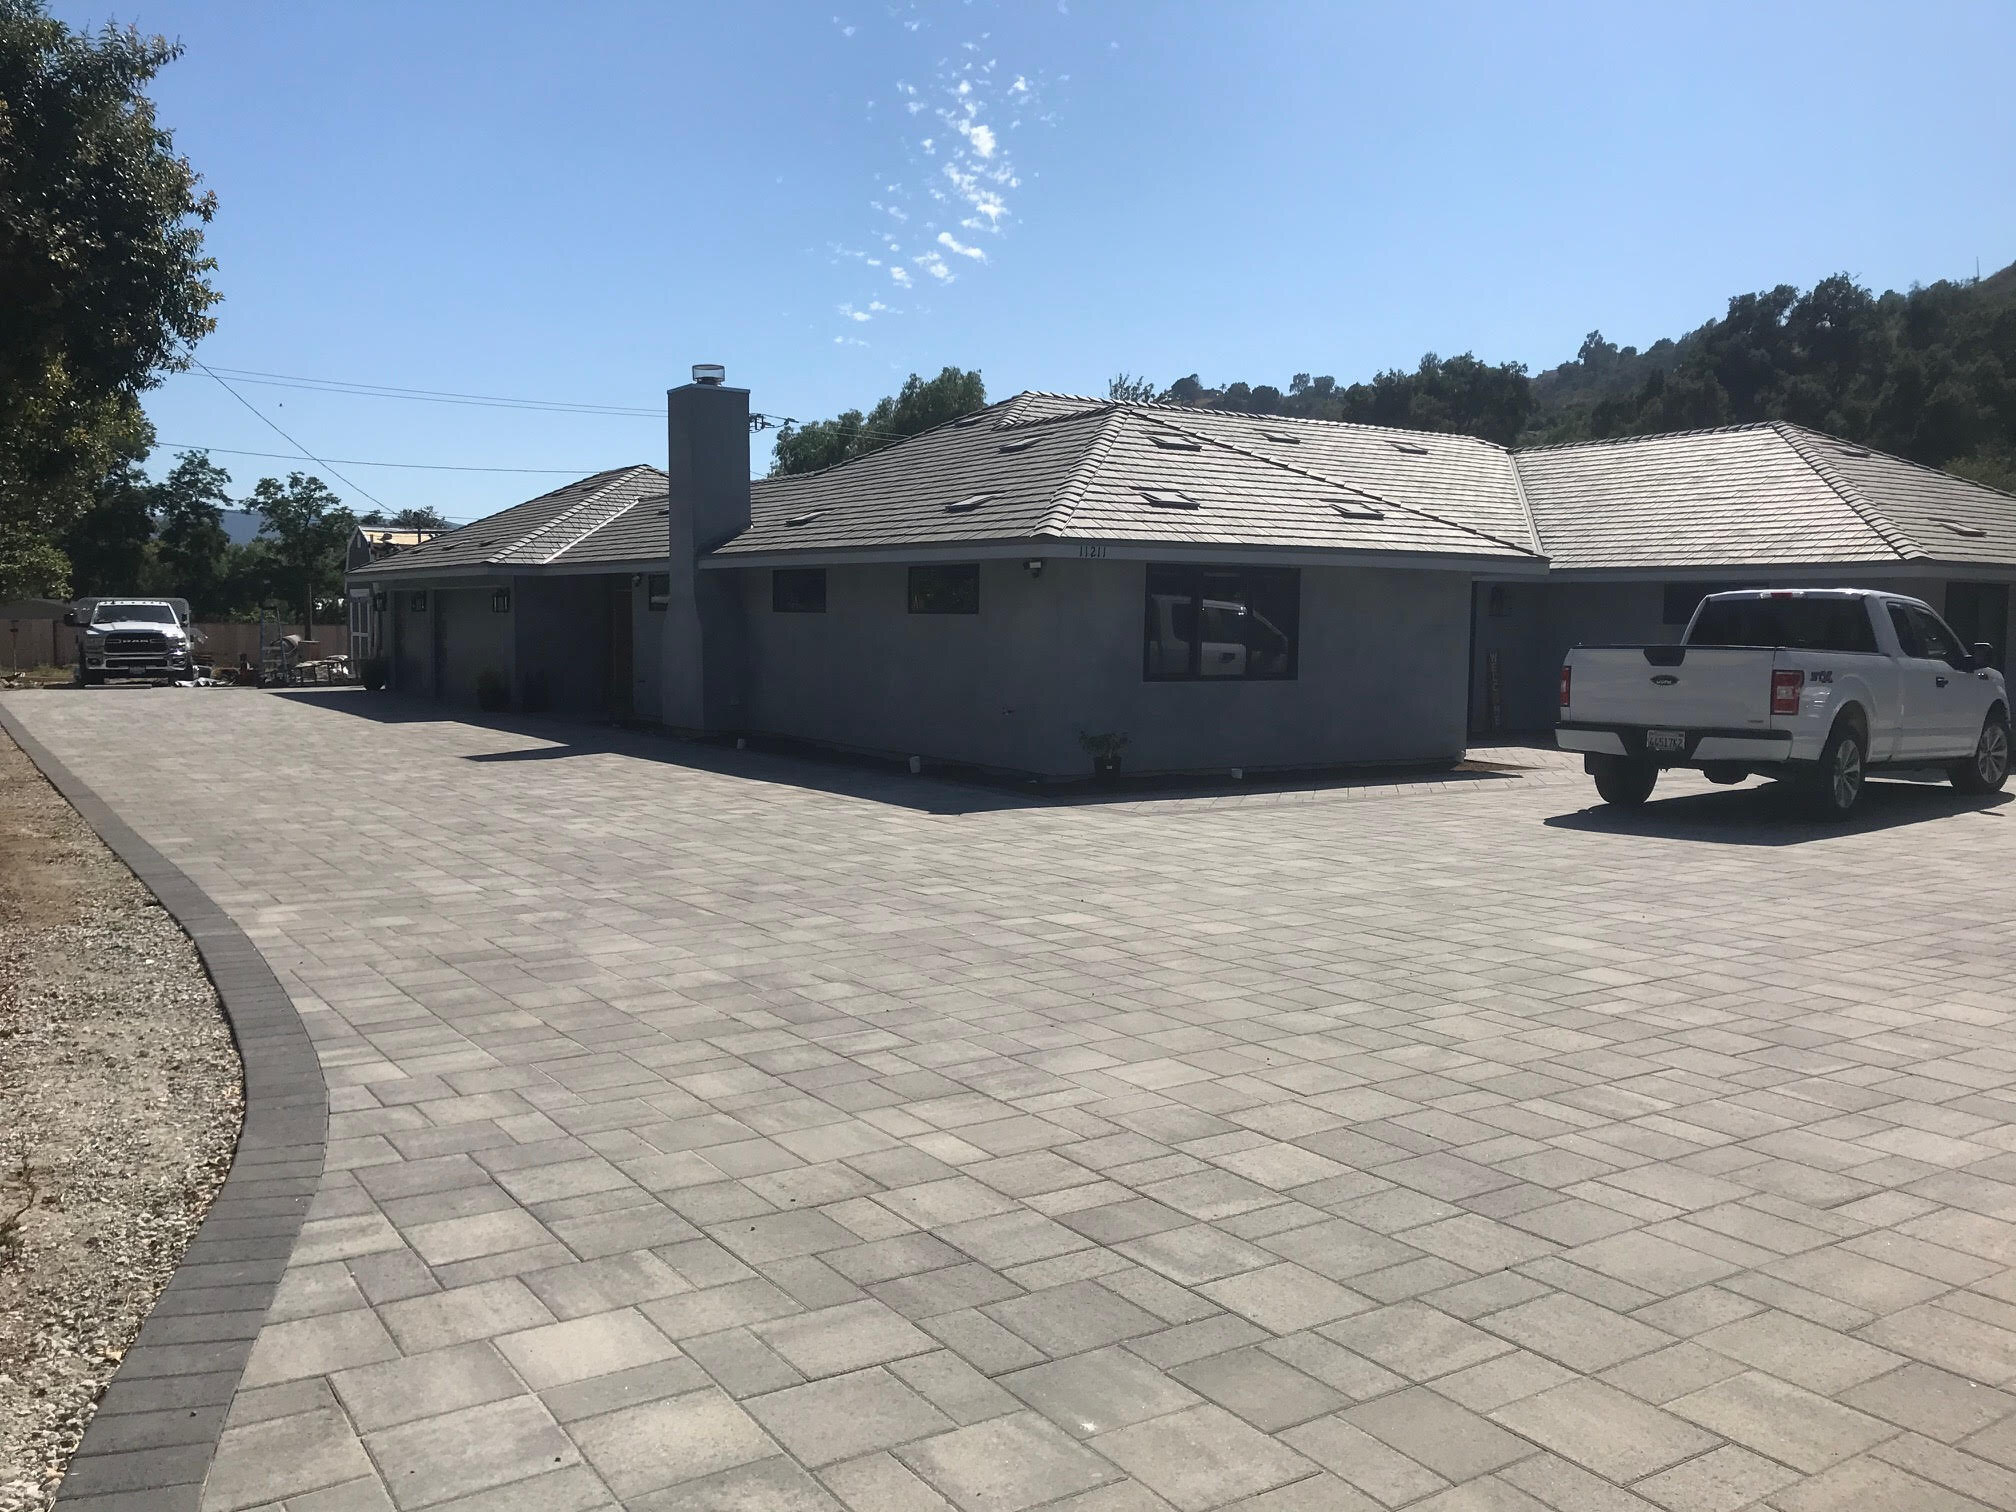
Ventura County & Surrounding Areas
General contracting, preconstruction and design coordination for custom homes, major additions, ADUs, whole-home remodels and commercial construction.
General contracting with a preconstruction mindset
California Custom Builders connects early planning with accountable construction. We coordinate with owners, architects, engineers and specialty trades to evaluate feasibility, develop realistic budgets and organize the work before construction begins. With more than 21 years of experience, we manage substantial residential and commercial projects throughout Ventura County and neighboring communities.
What we build
Ground-up residences coordinated from early feasibility and preconstruction through final delivery.
Explore custom homes →Major additions planned around the existing structure, property constraints and the way you live.
Explore additions →Attached and detached accessory dwelling units organized from feasibility through construction.
Explore ADUs →Comprehensive renovations that bring structure, systems, interiors and finishes together.
Explore remodeling →Commercial renovations, tenant improvements and coordinated multi-trade construction.
Explore commercial work →Drywall patching, door and hardware adjustments, trim and finish carpentry, caulking and weatherproofing, fixture replacement, and other small property repairs. Available in Ventura, Oxnard, Ojai, Camarillo, Santa Paula and Carpinteria.
Preconstruction & estimating
Early contractor involvement helps align the design, scope and budget while changes are still manageable. We work with the owner and design team to identify risks, compare options and create a practical path to construction.
Our general contracting approach →Review the site, intended scope, access, existing conditions and major project constraints.
Develop realistic cost information as the plans and selections take shape.
Coordinate constructability questions with architects, engineers and consultants.
Organize permitting, long-lead selections, trade scopes and the path to mobilization.
Selected work
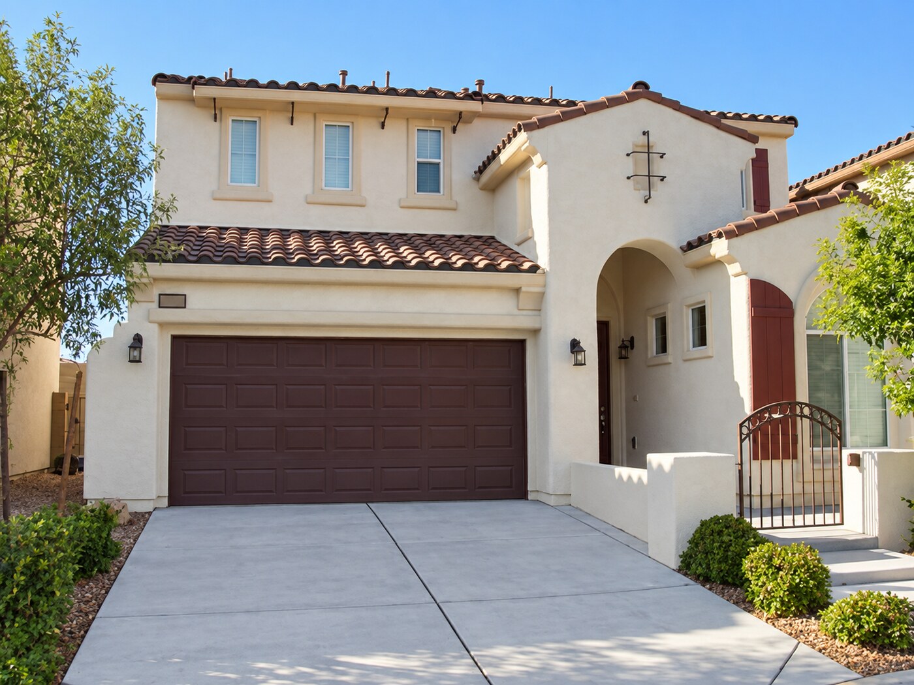
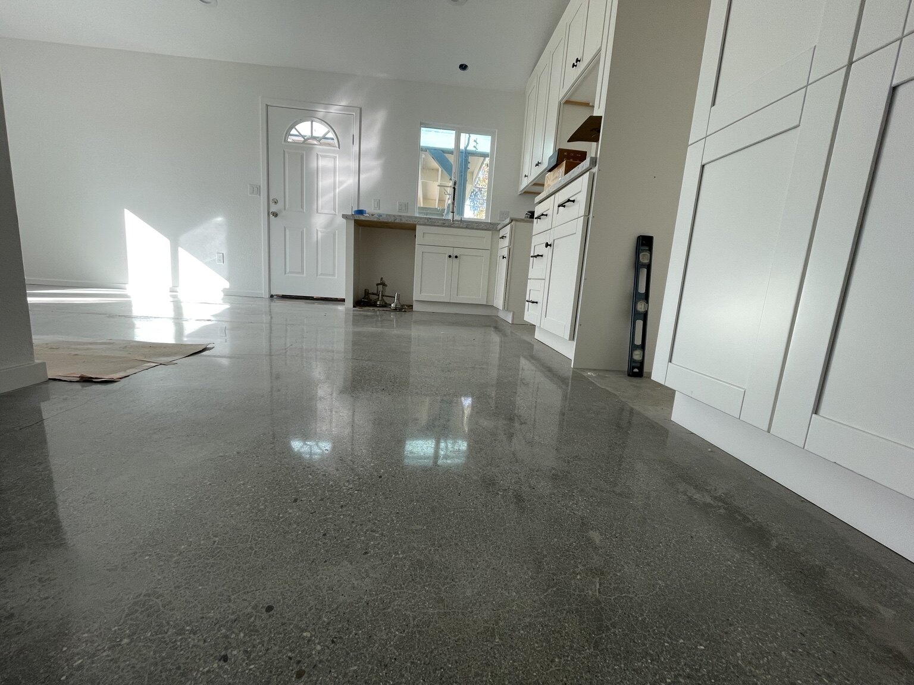
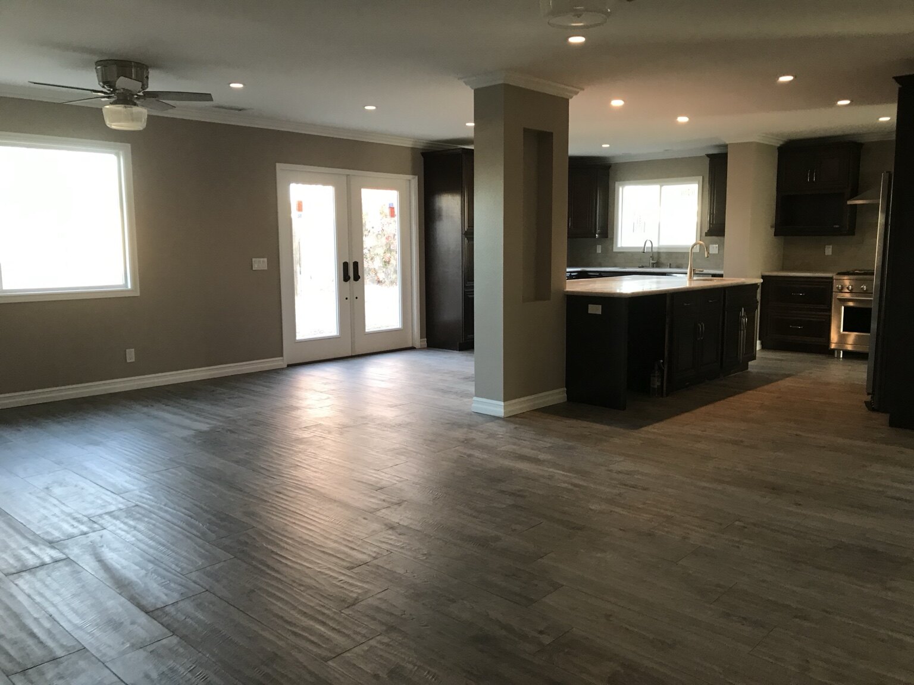
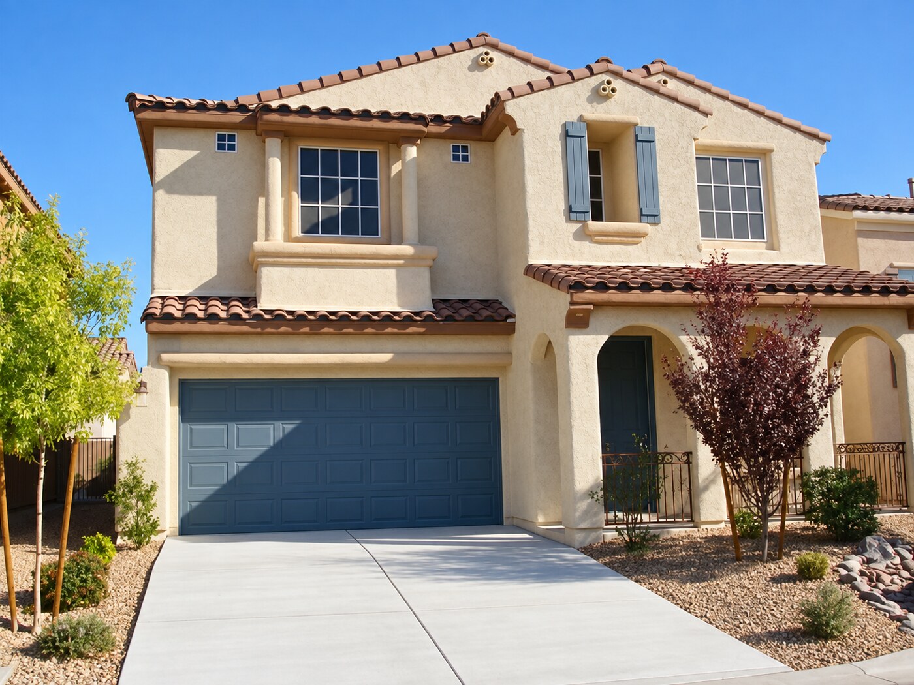
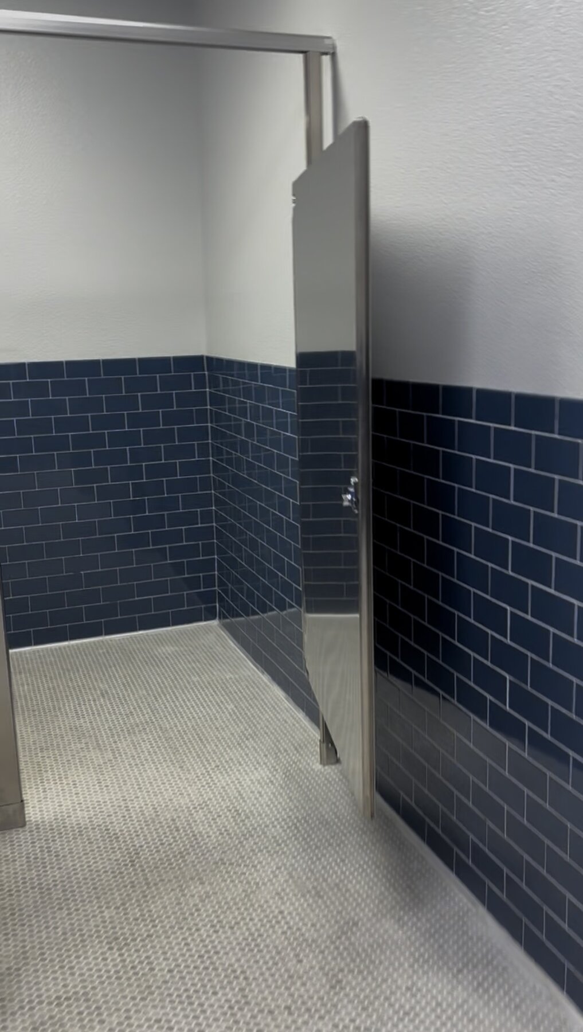
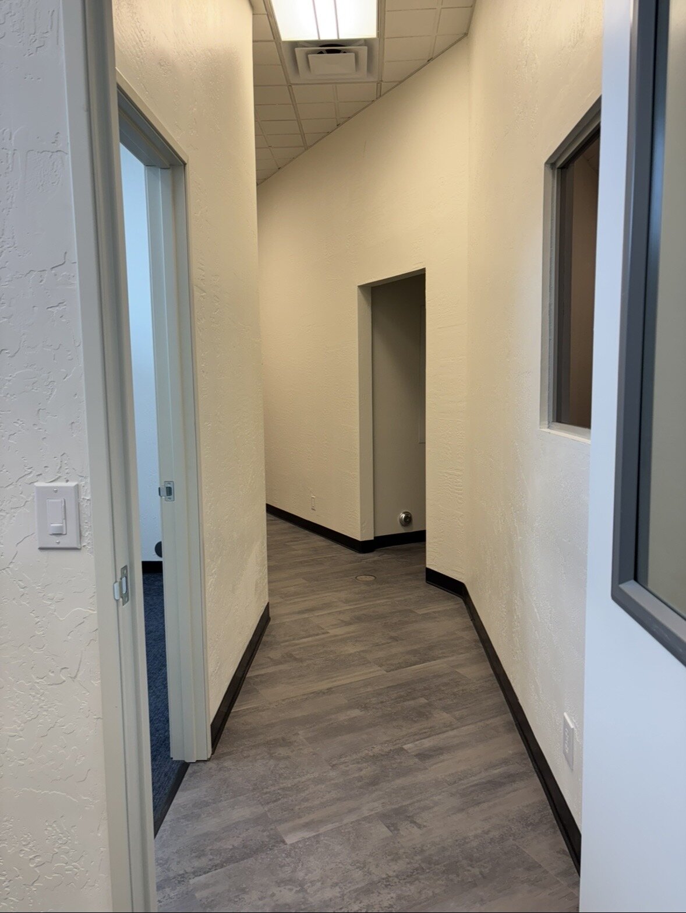
In the field
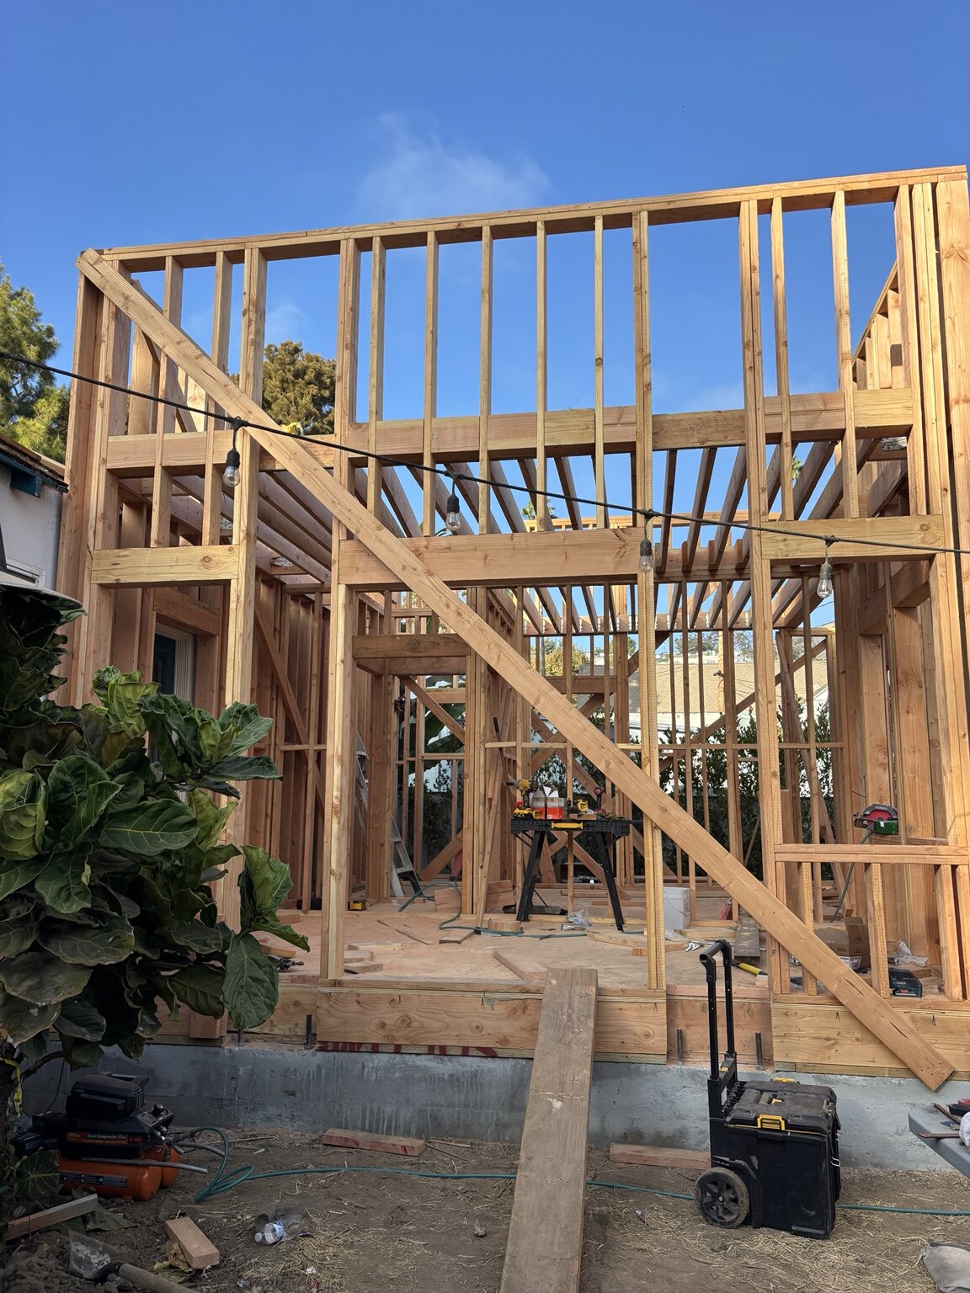
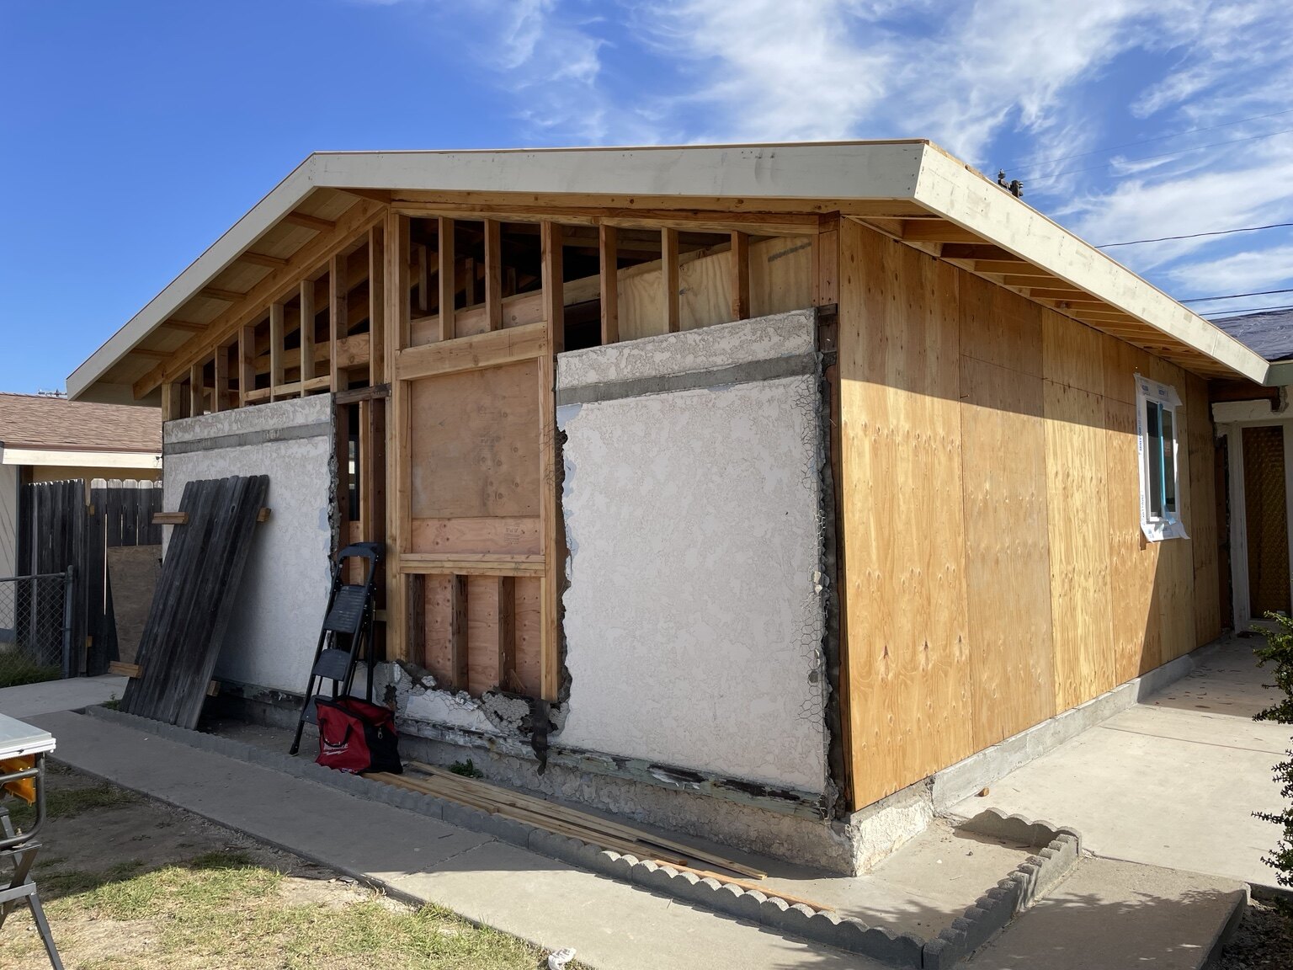
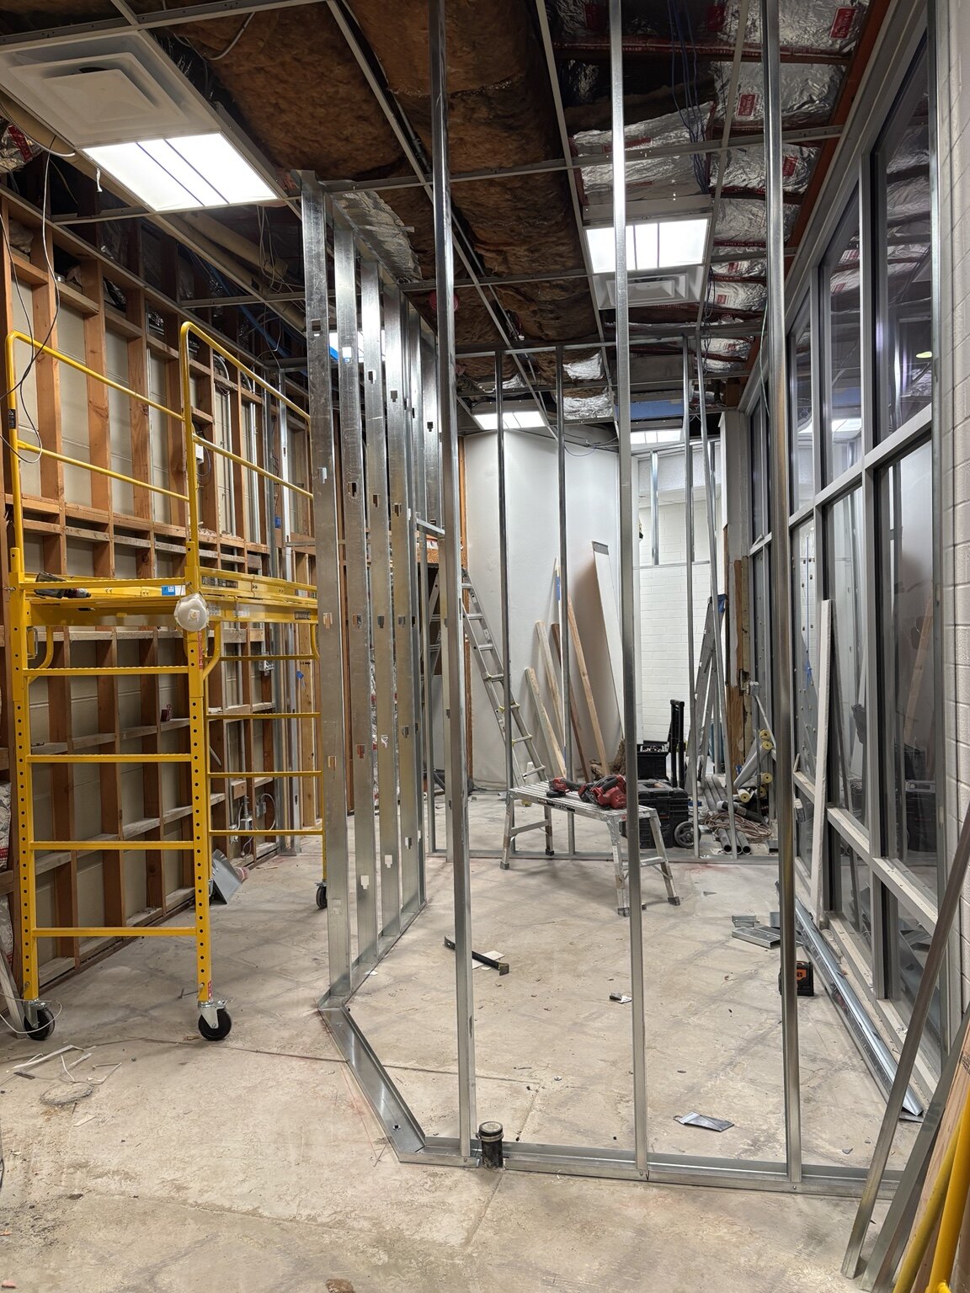
How we work
We discuss goals, site conditions, project constraints, schedule expectations and overall fit.
We define scope, develop pricing, review options and identify decisions that affect cost.
We coordinate with the design team, clarify constructability and organize the path to permits and procurement.
We manage trades, schedule, quality, communication and the final details through completion.
Start a conversation
If you’re considering a substantial residential or commercial project in our service area, use the form to tell us about it. We’ll review the details and follow up directly.